
Long Term Rentals
Modern and Bright Home in Private Location
15 Jacobs Way ,
Deer Isle , ME 04681
Deer Isle , ME 04681
$1375/month + utilities
Contact Our Rental Specialists Christina Carter and Monica Hendrixson:
info@islandrentalsmaine.com
207-367-2828
info@islandrentalsmaine.com
207-367-2828

Photo 1 of 10
3 Bedrooms | 3.0 Baths
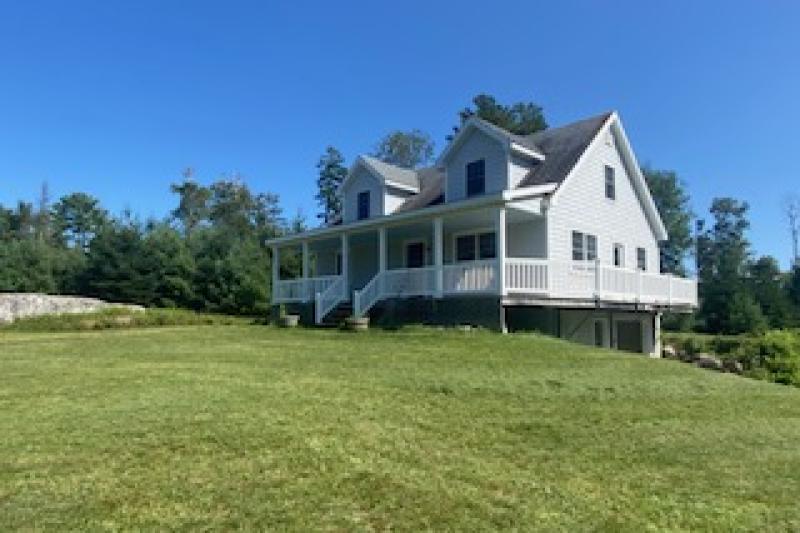
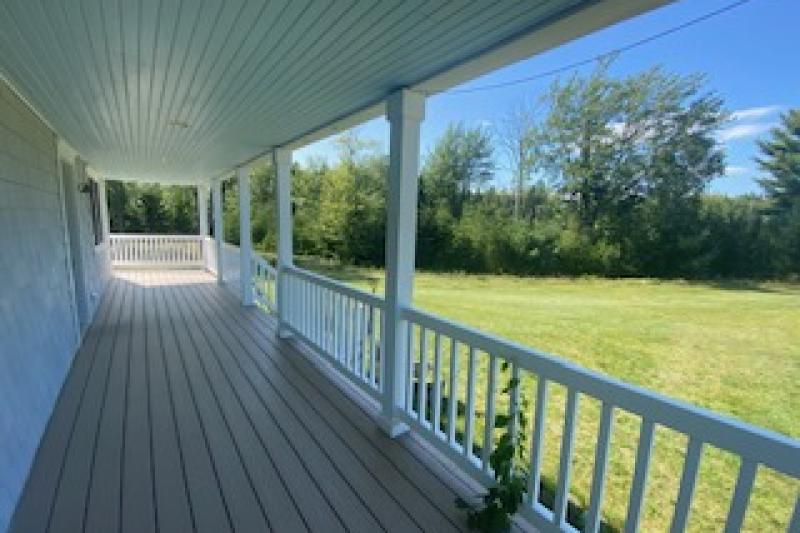
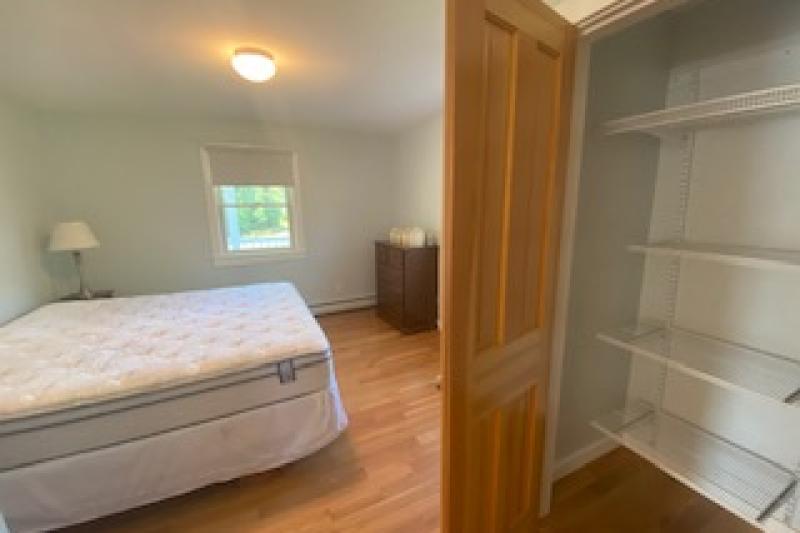
Jacobs Way is a beautiful year round home in a private Deer Isle. This three bedroom, two and a half bathroom home is spacious, clean and full of natural light.
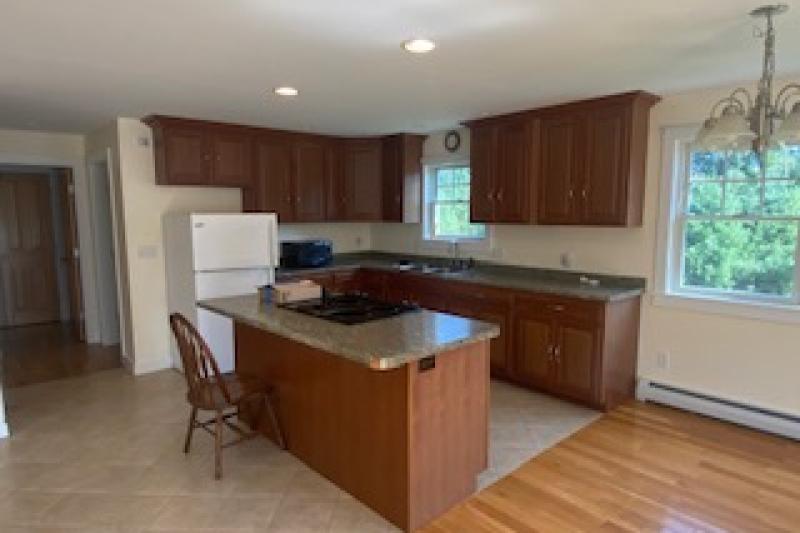
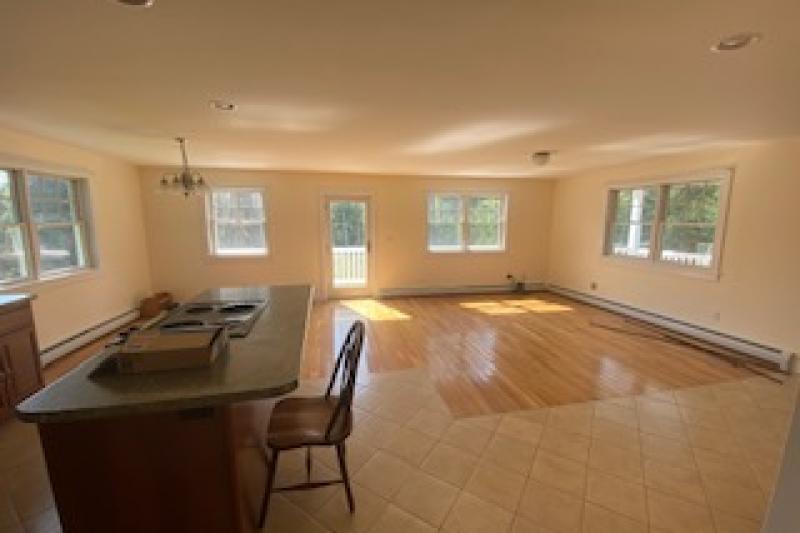
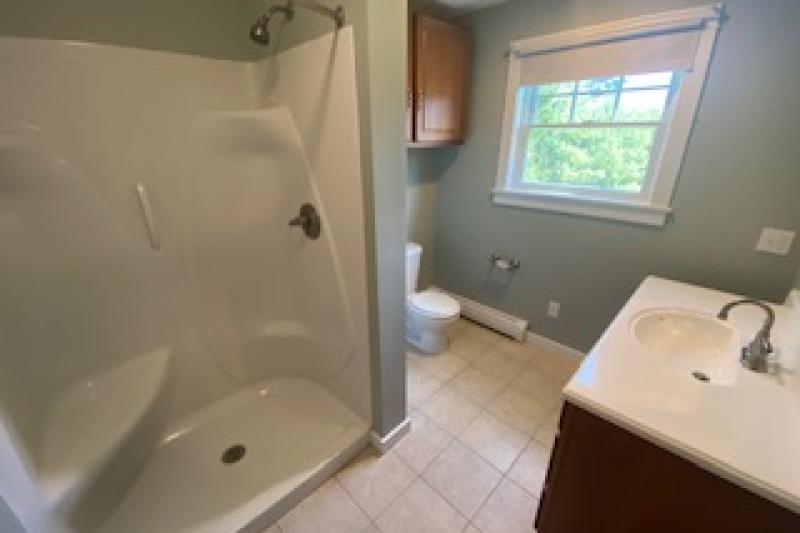
A large first floor primary bedroom with ensuite bathroom and California closet . An open concept floor plan with kitchen, dining and living room in one space. The kitchen is spacious, has an electric range and ample cabintet space.
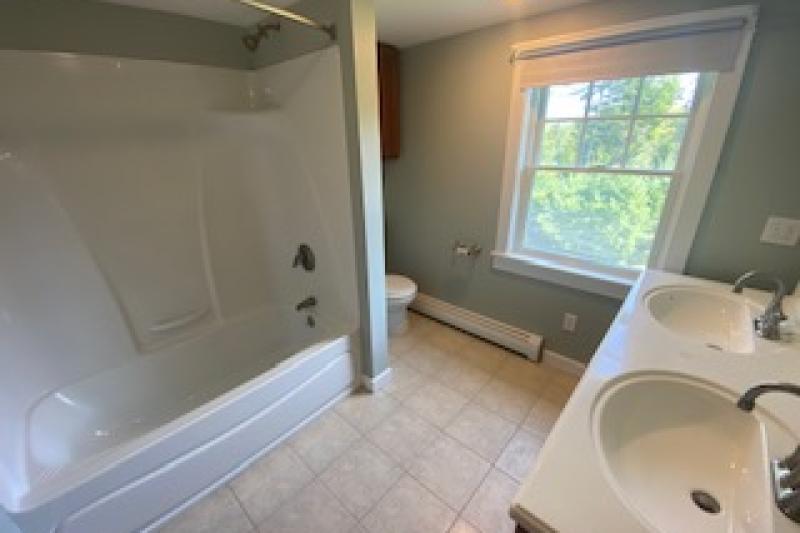
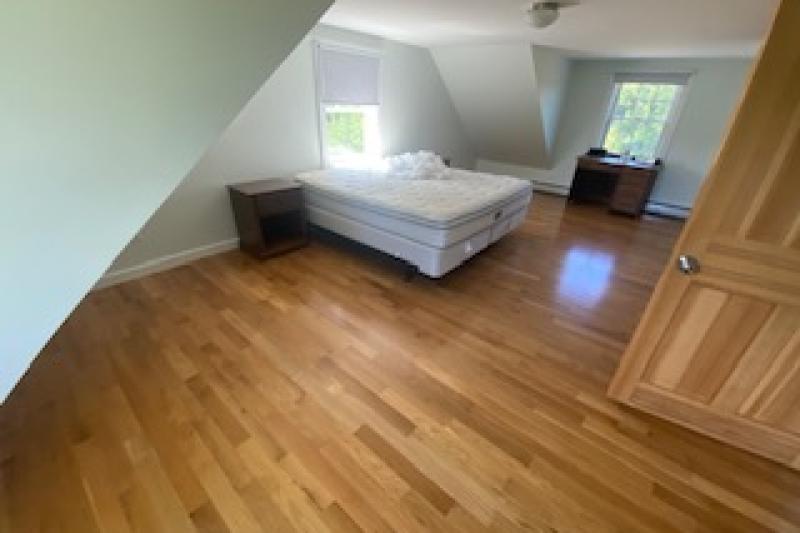
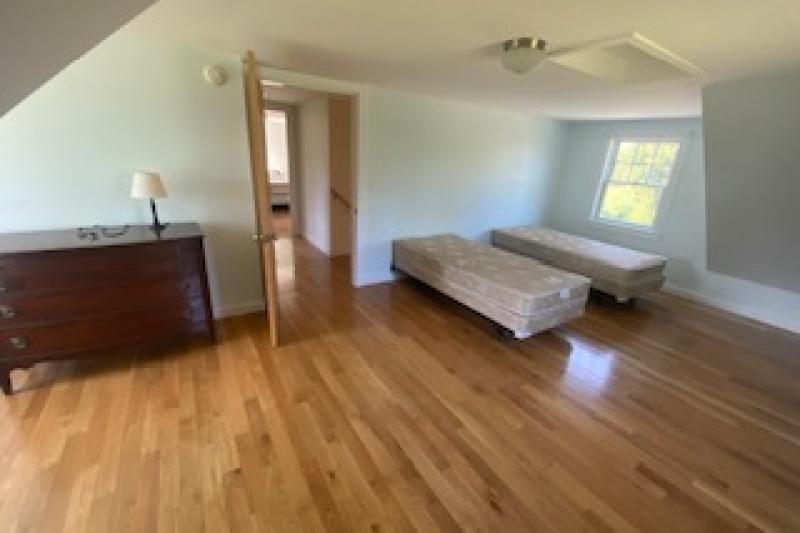
The second floor at Jacobs Way has two large bedrooms with nice closet spaces and a second full bathroom. The home has a mix of wood and tile flooring.
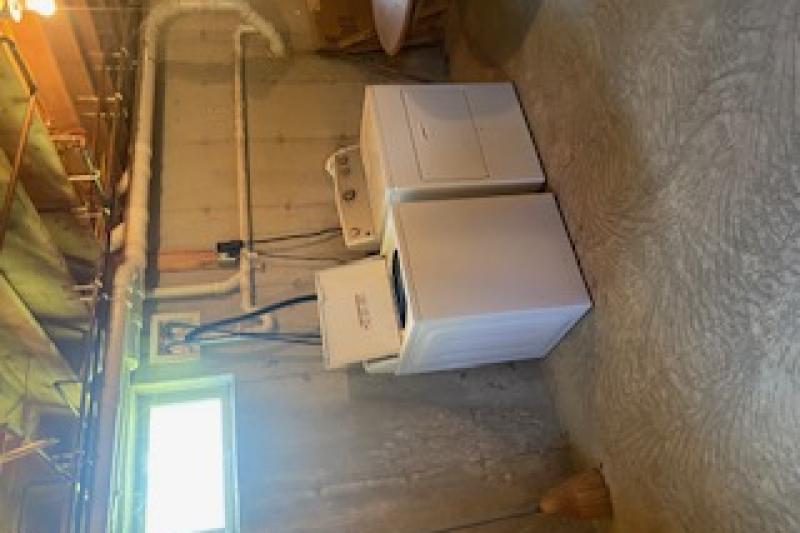
A full basement with a washer and dryer rounds out this lovely home.
A large first floor primary bedroom with ensuite bathroom and California closet . An open concept floor plan with kitchen, dining and living room in one space. The kitchen is spacious, has an electric range and ample cabintet space.
The second floor at Jacobs Way has two large bedrooms with nice closet spaces and a second full bathroom. The home has a mix of wood and tile flooring.
A full basement with a washer and dryer rounds out this lovely home.
Weekly Rates & Fees
- + Oil, Electric, Internet, Lawn Maintenance, Trash Removal, Telephone, Cable
Cleaning Fee: varies by cottage
If paying by credit card, a processing fee may apply.
Contact Our Rental Specialists Christina Carter and Monica Hendrixson:
info@islandrentalsmaine.com
207-367-2828
info@islandrentalsmaine.com
207-367-2828
To apply for this rental property, please fill out this application.
Availability


Last updated: 08-07-2024

Jacobs Way is a beautiful year round home in a private Deer Isle. This three bedroom, two and a half bathroom home is spacious, clean and full of natural light.
A large first floor primary bedroom with ensuite bathroom and California closet . An open concept floor plan with kitchen, dining and living room in one space. The kitchen is spacious, has an electric range and ample cabintet space.
The second floor at Jacobs Way has two large bedrooms with nice closet spaces and a second full bathroom. The home has a mix of wood and tile flooring.
A full basement with a washer and dryer rounds out this lovely home.
A large first floor primary bedroom with ensuite bathroom and California closet . An open concept floor plan with kitchen, dining and living room in one space. The kitchen is spacious, has an electric range and ample cabintet space.
The second floor at Jacobs Way has two large bedrooms with nice closet spaces and a second full bathroom. The home has a mix of wood and tile flooring.
A full basement with a washer and dryer rounds out this lovely home.
Request Information
Property Features
3 Bedrooms
3 Bathrooms
Two and a Half Bathrooms
Weekly Rates:
- + Oil, Electric, Internet, Lawn Maintenance, Trash Removal, Telephone, Cable
Amenities:
Water Fun:
Extras:
- First floor full bathroom, ensuite
- Half Bathroom first floor
- Full bathroom on second floor
Pets:
A pet may be considered

Thank You
Your request has been sent. We will contact you shortly.